University of Greenwich – Dreadnought Building AV Consultancy
Integrated Audio Visual Design for a Major University Refurbishment
Drama by Design was appointed by the University of Greenwich to provide specialist audio visual consultancy for the £20 million refurbishment of the historic Dreadnought Building at the University’s Greenwich Campus.
Completed in October 2018, the refurbished building provides a central hub for student life, bringing together teaching and meeting facilities, student services, Students’ Union accommodation, cafés, social spaces, a radio studio and flexible event facilities.
Working directly for the University, Drama by Design was responsible for the detailed design, technical coordination, project management, testing and commissioning of the building’s AV systems, with specialist installations valued at approximately £600,000.
The project required a coordinated AV infrastructure capable of supporting a wide range of educational, administrative, social and entertainment activities within a single building.
Teaching Spaces and Lecture Capture Systems
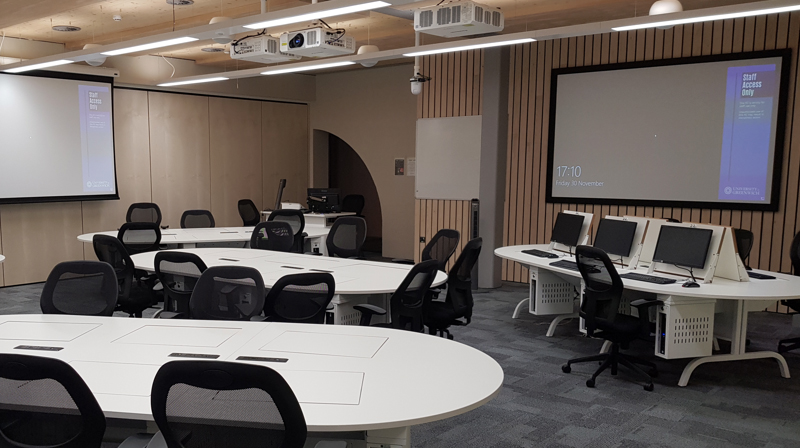
The Dreadnought Building incorporates a range of teaching spaces equipped with integrated audio visual presentation and lecture capture systems.
Drama by Design developed the AV designs to suit the individual requirements of each space, specifying projection or flat-panel display systems according to room size, layout and ambient lighting conditions.
Teaching facilities incorporate sound reinforcement, cameras integrated with the University’s Panopto lecture capture system and presentation lecterns equipped with computers, media playback and wireless presentation connectivity.
Some teaching rooms can be combined to create larger teaching environments, requiring the AV systems to accommodate different room configurations. Other spaces include local connectivity to support collaborative working and presentations.
The design approach provided consistent teaching functionality while responding to the varying sizes and operational requirements of the individual rooms.
Meeting Rooms and Video Conferencing Facilities
The refurbishment also included a range of meeting and administrative spaces requiring different levels of AV provision.
These included fully equipped video conferencing rooms, conventional meeting rooms with projection or display screens and smaller one-to-one meeting facilities used by student services.
Drama by Design developed the appropriate technical solutions for each room type, balancing functionality, ease of operation and integration with the University’s wider AV infrastructure.
Psychology Observation and Video Recording Facilities
One of the more specialist elements of the project was the provision of two psychology observation laboratories incorporating professional video recording systems.
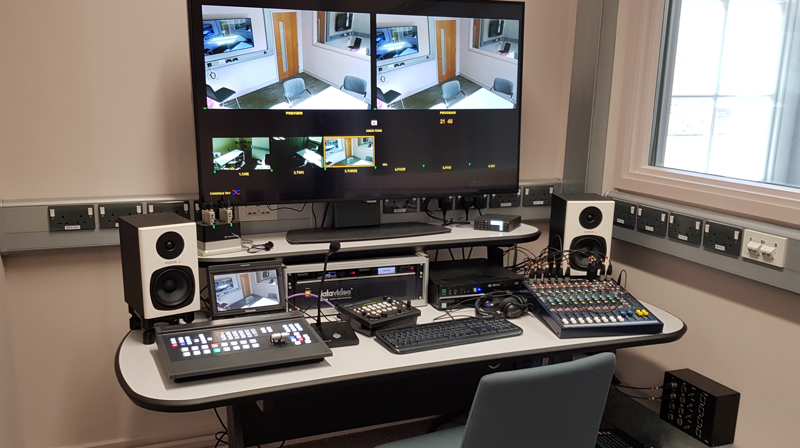
Each laboratory is equipped with three high-definition pan, tilt and zoom (PTZ) cameras connected to a central control room.
The associated production equipment includes video switching, audio mixing, multiview monitoring and SD card recording facilities linked to the University network.
Additional displays within the laboratories enable playback of recorded material, while a paging system allows announcements to be made into the rooms.
These facilities demonstrate the integration of specialist video production technology into university teaching and research environments, extending beyond conventional classroom AV provision.
Students’ Union Radio Studio
The Students’ Union facilities include a fully equipped three-person radio studio designed to support internet radio broadcasting.
The studio incorporates specialist audio production and broadcasting equipment, enabling students to create and stream radio programmes.
This formed part of the wider AV consultancy package, requiring the design and coordination of dedicated production technology alongside the building’s more conventional teaching and presentation systems.
Events Space, Performance Sound and Stage Lighting
The building’s basement incorporates a flexible events space designed to accommodate a variety of student activities, including club nights, live performances, films and presentations.
To support these different uses, Drama by Design designed and specified both a high-powered club sound system with DJ facilities and a more conventional stage production sound system.
The technical installation also includes LED stage lighting to support performances and live events.
A 4K PTZ camera enables events to be recorded and distributed to other areas of the building through the WyreStorm video-over-IP infrastructure.
By incorporating both entertainment and presentation technologies, the space can be adapted to different events without relying on entirely separate temporary AV installations.
Distributed Audio, Video and Digital Signage
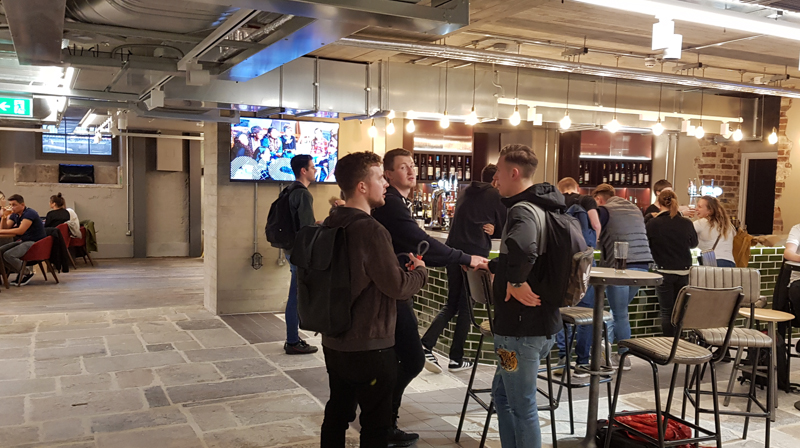
The basement also provides student social spaces and bar facilities, with distributed audio and video systems integrated throughout.
Loudspeakers allow music or audio from events to be relayed into adjacent areas, while also providing background music during normal operation.
Display screens incorporate local connectivity, enabling student societies and groups to use them for presentations and other activities.
A building-wide digital signage system provides the distribution of video and audio content over an IP network, with touch-panel controls allowing authorised users to select and manage the required sources.
The integration of AV-over-IP distribution helped accommodate the diverse requirements of the University’s teaching, entertainment and social facilities within a coordinated technical system.
AV Consultancy, Project Management and Commissioning
Drama by Design’s involvement extended beyond technical design and equipment specification.
Appointed directly by the University of Greenwich, we undertook the detailed AV design and coordinated the specialist installation works with the wider building refurbishment.
Our responsibilities included technical coordination, project management, testing and commissioning of the installed AV systems.
Working alongside main contractor Willmott Dixon and specialist AV contractor Reflex, we helped ensure that the teaching, recording, presentation, entertainment and digital signage systems were integrated into the completed building.
The Dreadnought Building demonstrates Drama by Design’s experience in delivering complex, multi-use university AV projects, bringing together conventional teaching technology, specialist production facilities, performance systems and networked media distribution.
The project also illustrates the benefits of appointing an independent AV consultant to develop and coordinate a comprehensive technology strategy across an entire building.
To find out more about our services, visit our Audio Visual Consultancy and Education Consultancy pages.